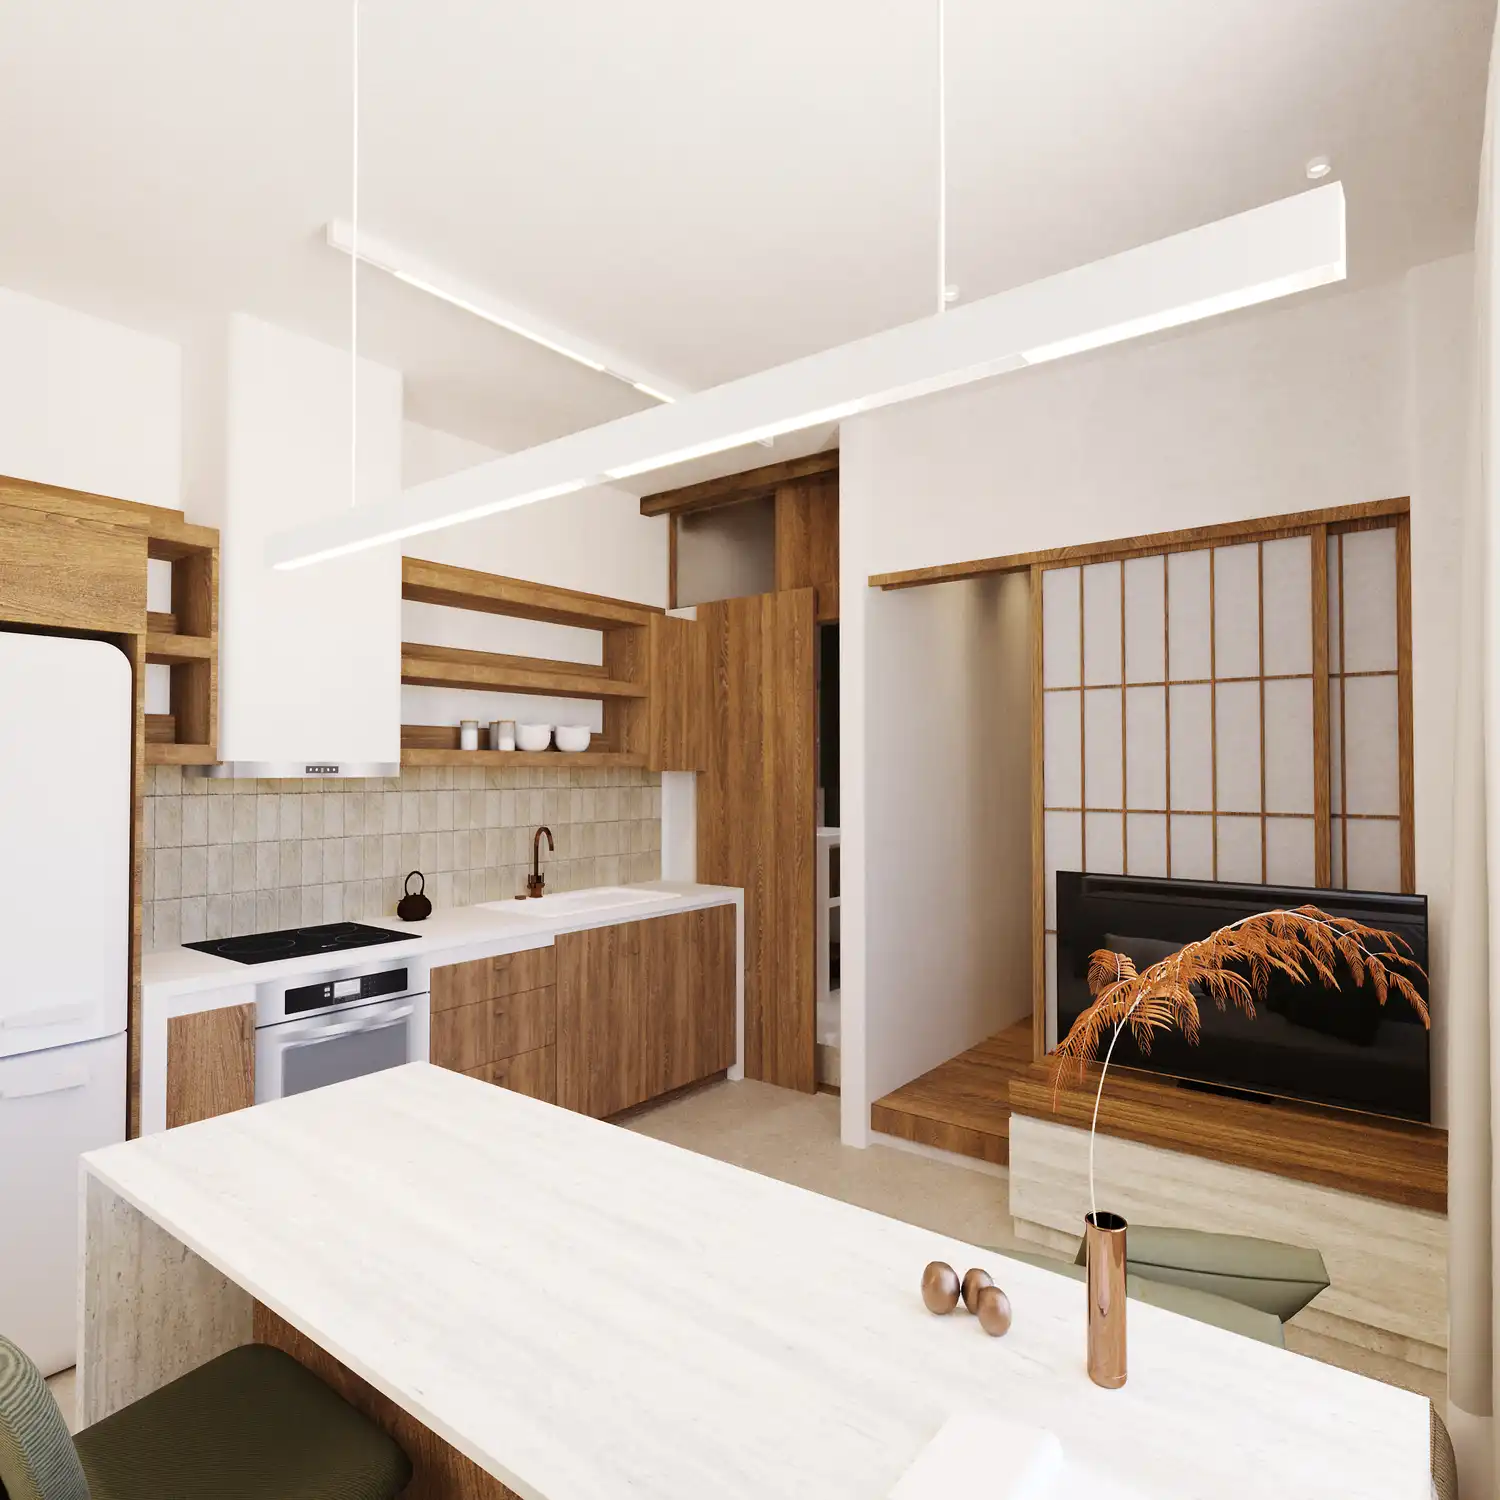
A corner commercial-to-residential conversion creating two fully furnished studio residences in central Thessaloniki. Designed for €250,000 Golden Visa eligibility per unit, the project combines warm contemporary interiors with turnkey rental positioning and five-year rental contracts.
A Refined Conversion at the Corner of Chanion & Perdika
Located at the junction of Chanion and Perdika streets in Thessaloniki, this ground-floor corner property transforms a former commercial unit into two fully furnished studio residences designed for contemporary city living and investment use.
Warm natural wood, soft mineral surfaces, timber screens and exposed ceiling elements create a calm architectural language across both residences. Integrated kitchens, carefully defined sleeping zones and built-in storage allow each compact interior to feel considered and functional, while the corner position brings natural light into the living spaces from the surrounding street frontage.
The project is positioned close to Thessaloniki’s city centre, the seafront, the White Tower and the Archaeological Museum, combining central access with a residential-scale interior experience.
Each residence is structured as a standalone €250,000 Golden Visa investment through the commercial-to-residential change-of-use route and is offered fully furnished with a five-year guaranteed rental contract. Completion is scheduled for July 2026.
The Collection
Two Studios, One Turnkey Investment Collection
Residence No. 01
Chanion Studio A1
Chanion & Perdika, Thessaloniki
A warm, carefully zoned studio residence shaped around natural wood, pale mineral finishes and compact urban functionality. The open-plan kitchen and living area uses integrated cabinetry and a restrained material palette to keep the space visually calm, while timber screening gives the sleeping zone a sense of privacy without closing it off from the rest of the apartment.
Exposed timber ceiling elements add texture and character to the sleeping area, while the bathroom continues the same natural aesthetic through stone-look surfaces, a walk-in shower and warm metal detailing. The residence is delivered fully furnished as part of the Chanion & Perdika Golden Visa conversion.
1BD
Bedroom
~40m²
Floor Area
H: 3.40
Ceiling Height
Ground Flr
Level
Fully Furnished Turnkey StudioWarm Wood & Mineral Material PaletteDefined Sleeping Zone with Timber ScreeningIntegrated Kitchen & Living AreaWalk-In Shower with Bronze-Tone Fixtures
Residence No. 02
Chanion Studio A2
Chanion & Perdika, Thessaloniki
Studio A2 develops the same warm contemporary language with a brighter corner character and a sequence of integrated living functions. Natural wood cabinetry, built-in storage and slatted partitions organize the open plan, while a long dining and work surface makes the central living zone useful for both everyday stays and longer rental periods.
The sleeping area is visually separated through timber screening and framed openings, creating privacy while preserving the flow of light through the residence. A clean, contemporary bathroom with integrated vanity storage and a walk-in shower completes the fully furnished interior.